Shape, placement and sightlines
Where the pool sits relative to the house, the sun and the windows you look out of every day.

Pools / Pool Design
A pool is the most expensive thing most people put in a backyard. It should be designed with the backyard, not before it.
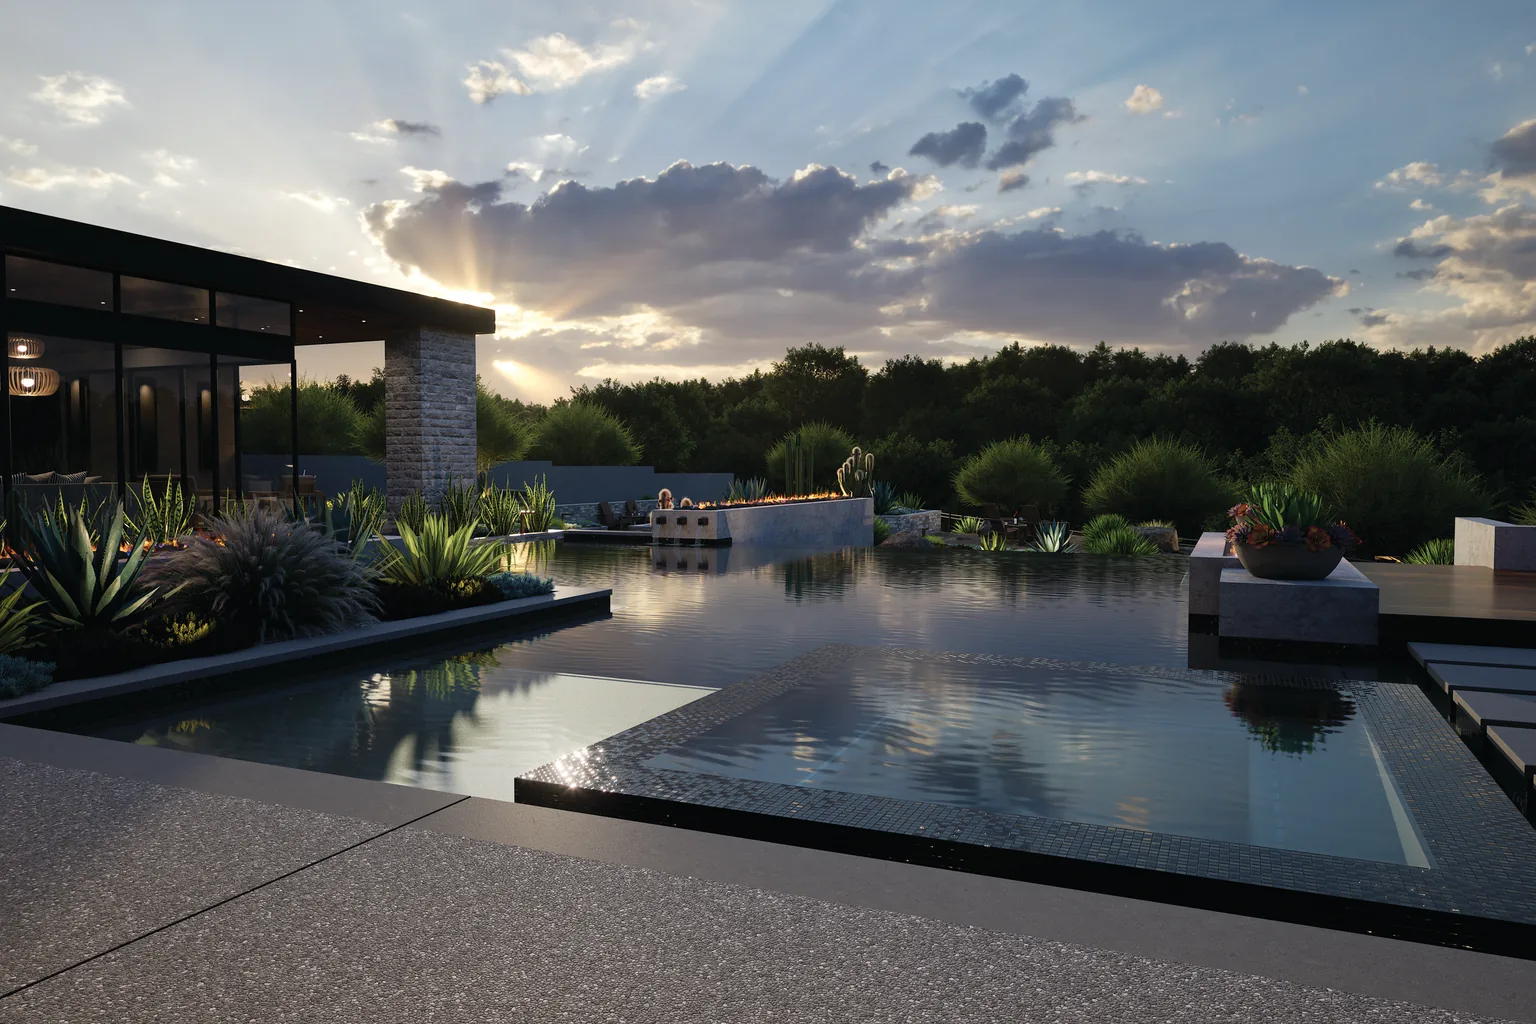 Pool Design in the Las Vegas valley
Where the pool sits decides more than how it looks. It decides where the sun lands on the water in the afternoon, whether the deck is wide enough on the side people actually use, what you see from the kitchen, where the equipment pad ends up, and how much of the yard is left over.
That is why we draw the pool and the landscape together. A pool designed in isolation and dropped into a lot leaves the landscaper with whatever is left, which is how you end up with a two-foot strip of granite between the coping and the wall.
Shape and geometry against the house. Depth profile for how you actually swim, which for most families means more shallow and less deep than the salesman suggests. Entry: steps, a bench, a tanning shelf. Where the spa goes, if there is one, and whether it is raised. Coping, tile and interior finish as a palette rather than three separate choices.
Then the unglamorous half: equipment pad location and screening, plumbing runs, the electrical, and where the excavator is physically going to get in, which on a tight lot can change the whole design.
A 3D render is useful for understanding scale and sightlines and it flatters everything. We use it to check what you see from the rooms you use, and we will tell you where the render is being generous.
What this covers
Once a pool is built, it needs regular care to keep the water, surfaces and equipment in good shape. Our pool service covers weekly cleaning and equipment checks, with pool repair when something fails. The acid wash and leak detection services are there when they are needed.
Where the pool sits relative to the house, the sun and the windows you look out of every day.
Depths sized for how your household actually uses water, with steps and benches where people will sit.
Scale and sightlines checked before anything is committed, with an honest note on where the render flatters.
Coping, waterline tile and interior finish chosen together and against the deck and the house.
Pad location, plumbing runs and how the machine physically gets into the yard.
Common questions
We design what we build. Splitting the two is how accountability gets lost between the drawing and the shell.
Usually shallower than people expect. Most households get more use from a large shallow end and a tanning shelf than from a deep end they swim through twice a year.
Where we work
We take pool design work throughout Las Vegas, Henderson, North Las Vegas, Summerlin. Tell us the street and we will tell you honestly whether it is a job we are the right team for.
Start with a conversation